
A plain-English guide to NSW exempt development, complying development and DAs for pergolas, patios and louvre roofs in Wollongong, Shellharbour and Kiama, with the key size and height limits explained.
One of the first questions Illawarra homeowners ask us about a new pergola, patio or louvre roof is a simple one, do I need council approval? The honest answer is, it depends, but it is not as complicated as it sounds once you understand how the NSW system works. This guide explains the three approval pathways in plain English, the key size and height limits that decide which one applies to you, and what is specific to Wollongong, Shellharbour and Kiama. Please treat this as general information to help you ask the right questions, not as formal planning advice, because the final position always depends on your exact property and needs confirming with your council or a certifier.
The three approval pathways in NSW. There are broadly three ways a project like this gets approved. The first is exempt development, which means the work is minor enough that no formal application is needed at all, provided it meets every one of a set of standards. The second is complying development, a faster-tracked combined planning and building approval issued as a Complying Development Certificate, or CDC, by council or a private accredited certifier through the NSW Planning Portal, used when a project is a bit larger than exempt but still low-impact and meets the code. The third is a development application, or DA, the traditional route where you lodge plans with your local council for assessment, used when a project falls outside the exempt and complying rules. Most straightforward residential pergolas and patios aim for the exempt pathway, because it is the quickest and cheapest, no application, no fees, provided you genuinely meet the standards.
The exempt development standards you need to meet. Exempt development for structures like patios, pergolas, decks, terraces and verandahs is governed by a state-wide policy, the State Environmental Planning Policy (Exempt and Complying Development Codes) 2008, which applies across Wollongong, Shellharbour and Kiama alike. To qualify as exempt, a structure generally has to meet all of the following, and missing even one usually pushes you into needing an approval. The floor area must not be more than 25 square metres. The structure must be no higher than 3 metres at its highest point above ground level. It must be located behind the building line of any road frontage, in other words, not forward of the front of your house toward the street. It must be set back at least 900 millimetres from each side and rear boundary in most residential zones, or further in rural zones. If it has a floor, that floor must be no more than 1 metre above ground level, and any enclosing walls must be no higher than 1.4 metres. If it is roofed and attached to your house, the roof must not extend above the gutter line of your existing roof, and roof water must drain into your existing stormwater system without affecting neighbours. There are also caps on how much of your block can be covered by these structures in total, broadly limited to a percentage of your dwelling's ground floor area on larger lots, or 25 square metres on smaller lots. Meet all of that, and your project can typically proceed as exempt development with no application. Fall outside any of it, for example a larger entertaining area or a taller structure, and you will generally need a CDC or a DA instead.
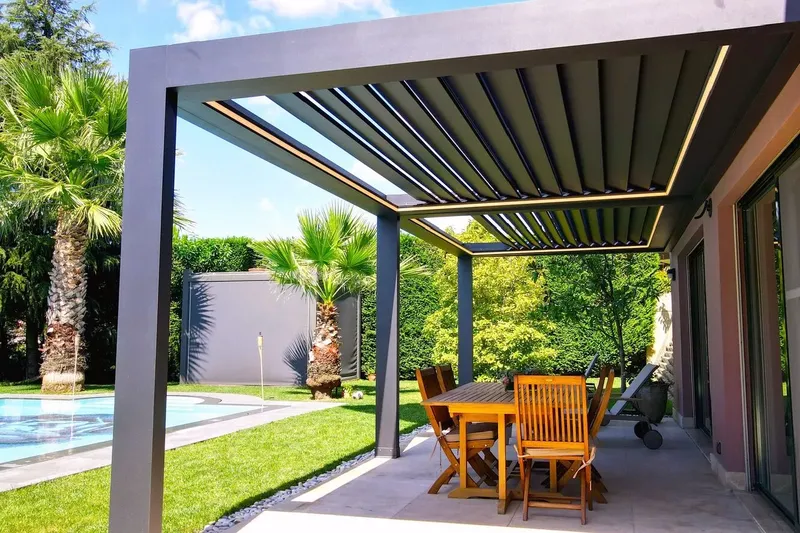
Where louvre roofs and opening roofs sit. This is the part worth being careful about. The exempt development rules were written around pergolas, patios and verandahs, and they do not name louvre roofs or opening roofs specifically. Because a louvre roof is a roofed structure that provides weather protection when closed, whether it is treated the same as an open pergola or as a more substantial roofed patio can come down to how it is designed and how your council interprets it. Many louvre roof projects do fall within the exempt limits on size, height and setback and proceed without a DA, but this is exactly the kind of detail you should confirm for your specific design and address rather than assume. It is never safe to treat exempt status as guaranteed for an opening roof without checking.
Things that can change the answer regardless of size. Even a small structure that fits every measurement above can lose its exempt status because of where you live or what your land is. Heritage-listed properties and heritage conservation areas usually cannot rely on the standard exempt provisions, and often need council involvement. Flood-prone land and environmentally sensitive land can also change what is allowed. On bushfire-prone land, which covers parts of the Illawarra near the escarpment and bush interface, extra rules apply, for example walls close to the dwelling may need to be non-combustible, and complying development on such land requires a Bush Fire Attack Level, or BAL, assessment. If your home is in a strata or community title scheme, such as an apartment or townhouse, you will typically also need owners corporation or body corporate consent on top of any planning approval. None of these are reasons to abandon a project, they simply mean the answer for your block may differ from your neighbour's, and it is worth checking early.
What is specific to Wollongong, Shellharbour and Kiama. The good news is that the exempt and complying development rules are set at state level, so the core size and height limits above are the same whether you are in Thirroul, Shell Cove or Gerringong. All three councils, Wollongong City Council, Shellharbour City Council and Kiama Municipal Council, apply that state framework, and all three point residents to the NSW Planning Portal for complying development certificates. Where councils differ is in the local overlays, which suburbs are flagged as bushfire-prone, flood-affected or heritage-listed, and in local matters like driveway and footpath requirements if your project affects access. Wollongong City Council, for instance, offers free development advice and asks residents to check with them directly when a project does not clearly fit the exempt or complying categories. That free advice line is genuinely worth using before you commit to a design.
A sensible order to do things in. Rather than guessing, we suggest this simple sequence. First, sketch your rough size, height and position, and check it against the exempt standards above. Second, check whether your land carries any of the overlays that change the rules, heritage, flood, bushfire or strata, which your council or the NSW Planning Portal property lookup can tell you. Third, if it clearly fits exempt development, you can generally proceed, but keep a record of how it meets each standard. Fourth, if it is close to the limits, larger, or you are simply not sure, contact your council's duty planner for free advice, or engage a private certifier for a CDC. Getting this right upfront is far cheaper than discovering after the fact that a structure needed approval it never got, which can affect insurance and future sale.
How IWF helps with the approval side. We install louvre roofs, pergolas and outdoor blinds across Wollongong, Shellharbour and Kiama every week, so we are familiar with the exempt development limits and how the local councils tend to approach these structures. During your free on-site measure and quote, we can help you understand what is likely to apply to your project, design within the exempt limits where that is your preference, and flag early if your block's overlays or your design ambitions point toward needing a CDC or DA. What we will not do is promise you that a project is exempt sight unseen, because the responsible thing is to confirm it for your address. Our role is to make the process clear and design your roof to work with it, not around it.
Frequently asked questions. Do I definitely need council approval for a louvre roof in NSW? Not necessarily, many projects fit within the exempt development limits on floor area, height and setback and proceed with no application, but louvre roofs are not named specifically in the rules, so it is important to confirm your particular design and address rather than assume. What is the maximum size I can build without approval? As a general guide, exempt development for these structures caps floor area at 25 square metres and height at 3 metres, among other conditions, but every one of the standards has to be met, and larger projects move to a CDC or DA. What is the difference between a CDC and a DA? A Complying Development Certificate is a faster-tracked combined planning and building approval for projects that meet a set code, often issued within weeks by a certifier, while a Development Application is a fuller assessment lodged with your council for projects that fall outside the code. Does it matter which Illawarra council I am under? The core state-level size and height rules are the same across Wollongong, Shellharbour and Kiama, but local overlays like heritage, flood and bushfire zones vary by property, so your council is the place to confirm. What if my home is heritage-listed or on bushfire-prone land? Those factors can remove your ability to rely on standard exempt provisions and may trigger extra requirements, such as a bushfire attack level assessment, so you should check with your council before designing, and we can help flag this at your quote. Can IWF sort out the approval for me? We can help you understand what is likely to apply and design within the exempt limits, and point you to the right pathway, but formal certificates are issued by councils or accredited certifiers, and we will always recommend confirming your specific situation rather than relying on assumptions.