
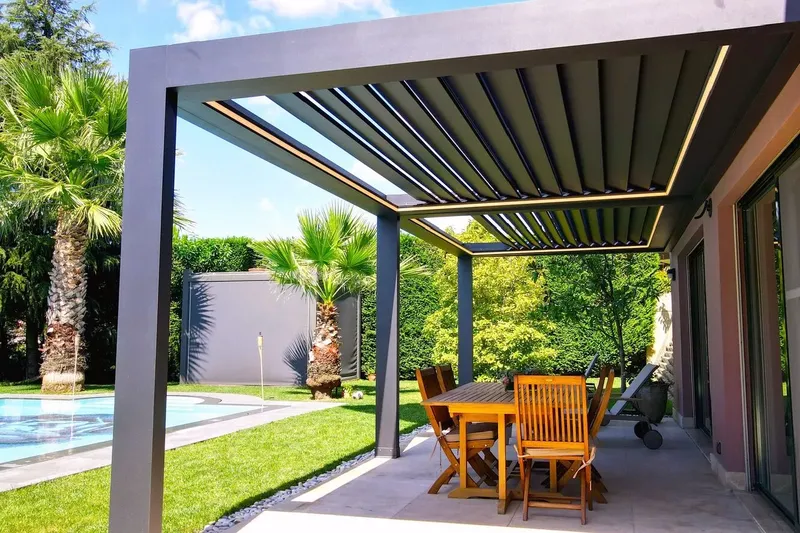
Learn how bioclimatic architecture principles can create more sustainable and comfortable living spaces.
Bioclimatic architecture starts with a simple idea: a building should respond to its local climate instead of treating sun, wind and rain as problems to be solved only with mechanical systems. In an outdoor living area, that idea becomes practical when the roof can admit winter light, release summer heat, shelter people from rain and respond to changing weather during the day. Adjustable louvre roofs and carefully positioned screens can make an alfresco more comfortable without turning it into a sealed extension.
Read the site before choosing the roof
The first step is observation. Note the direction of the main glazing, the path of the sun in the morning and afternoon, the prevailing wind, the fall of the land and the route rainwater already takes. A north-facing area may benefit from winter sun and summer shading. A western elevation can collect strong afternoon heat and reflected glare. A coastal site may need more attention to corrosion, wind rating and salt maintenance than a sheltered inland courtyard.
Existing walls and rooflines also matter. An adjustable roof must connect to something structurally sound, and its posts cannot be planned in isolation from doors, windows, gutters, services or the movement of people through the area. A careful measure should record clear heights, finished floor levels, drainage points and the position of any downpipes. These practical details determine whether the roof will feel integrated or added on.
How adjustable louvres manage heat and light
Louvres give the roof more than an open and closed position. Angled blades can reduce direct glare while keeping air moving. A mostly open position can admit daylight and breeze. A closed position can shelter the space from rain and direct sun, with water directed towards the roof's integrated guttering. The most comfortable setting changes with the hour, season and activity, so the value is in the range of positions rather than one permanent shade level.
Orientation affects the result. Horizontal blades can block a high summer sun more easily than a low afternoon sun, which may enter from the side. Vertical screens or outdoor blinds can complement the roof where a western aspect creates glare or wind. This is why a site-specific design is more useful than selecting a roof from a photograph. The roof, screens, furniture and nearby planting should be considered together.
Ventilation and the outdoor room
A covered alfresco can become hot when warm air is trapped beneath a solid roof. Adjustable blades allow the top of the space to open, releasing heat while preserving some shade. Side openings can remain available for cross-ventilation, and screens can be lowered only on the windward side when extra shelter is needed. The goal is not to create a sealed climate-controlled room; it is to give the occupants more ways to respond to the weather.
Furniture placement affects ventilation too. A dining table pushed tightly against a wall can create a stagnant corner, while a seating arrangement that leaves a path for air feels more comfortable. Lighting and heating should be placed with the louvre movement in mind. A professional design should show where cabling, speakers, fans or heaters will sit and confirm that they do not interfere with the blades or drainage.
Rain, drainage and weather response
Closing the louvres is only part of weather protection. The blades must overlap correctly, the perimeter must be detailed for the chosen system, and water needs a reliable path into gutters and downpipes. The roof should be set out so water does not discharge onto a doorway or pool against an existing wall. In a renovation, check the connection to the house and the capacity of the existing stormwater arrangement before work begins.
Motorised control can add a useful layer of response. A rain sensor may close the blades when a shower arrives, while a wind sensor can open or position them according to the system's operating guidance. Sensors should be treated as convenience and protection features, not as a substitute for sensible operation. In severe weather, the manufacturer's instructions determine the safe position, and an owner should understand the manual override process before the first storm.
Materials for an Illawarra setting
Aluminium is common in adjustable roof structures because it offers a practical balance of strength, weight and finish options. On a coastal site, specify a suitable powder coating, corrosion-resistant fasteners and a maintenance routine for salt deposits. “Coastal” covers many exposures: a sheltered courtyard, an elevated balcony and a beachfront position should not automatically receive the same hardware or wind assumptions.
Finishes affect more than colour. A pale surface can reduce the visual weight of the roof, while a darker finish can make the structure recede against a dark ceiling or foliage. The colour should be judged outside, at different times of day, because glare and reflected light change how a sample appears. Choose a finish that can be maintained and that sits comfortably with the existing windows, fascia and paving.
Structure, approvals and installation
An adjustable roof is a structural addition, even when it is open on all sides. The design needs to account for the roof weight, wind loads, post positions, fixing substrate and drainage. Depending on the size, location and site controls, council approval or a complying development pathway may be relevant. A quotation should identify who is responsible for confirming those requirements rather than assuming that every patio is exempt.
Installation quality is visible in the details: square posts, consistent blade gaps, smooth motor operation, clean cable routes, correctly sloped gutters and a dry connection to the building. The commissioning process should test opening and closing, sensors, drainage and any screens or lights. Owners should receive instructions for normal operation, cleaning, emergency operation and the conditions in which the roof should remain open or closed.
Designing for real use
Start with how the space will be used. A dining area may need glare control during a particular afternoon period. A poolside entertaining area may need wind and privacy protection. A family room may need a clear line of sight, lighting and a safe control system. A roof that looks impressive but blocks the kitchen view or places its post in the walking path will not perform well in daily life.
Layered control is usually more effective than asking one product to do everything. Adjustable louvres manage overhead sun and rain. Zip screens or outdoor blinds can address low western sun, wind and insects. Interior window furnishings manage the adjoining room. Planting can provide long-term shade and soften the structure. These layers can be installed together or staged, but the roof should leave enough provision for the later elements.
A climate-responsive checklist
Before committing, record the orientation, sun path, prevailing wind and rain exposure. Confirm the structural fixing points, blade direction, gutter route and stormwater connection. Ask about the finish, hardware, wind guidance, sensors and manual override. Check clearances for doors, furniture, lights, heaters and screens. Finally, confirm the cleaning and maintenance routine, particularly if the property is near the coast.
Bioclimatic design is not about adding technology for its own sake. It is about giving a home more useful responses to the weather it actually experiences. A well-designed louvre roof can make an outdoor area more comfortable across more of the year, while careful orientation, ventilation, drainage and shade layers keep the result practical. The best design is the one that works with the Illawarra site and the household's daily habits.